
How To Optimize Restaurant Furniture Configuration For ADA Compliance
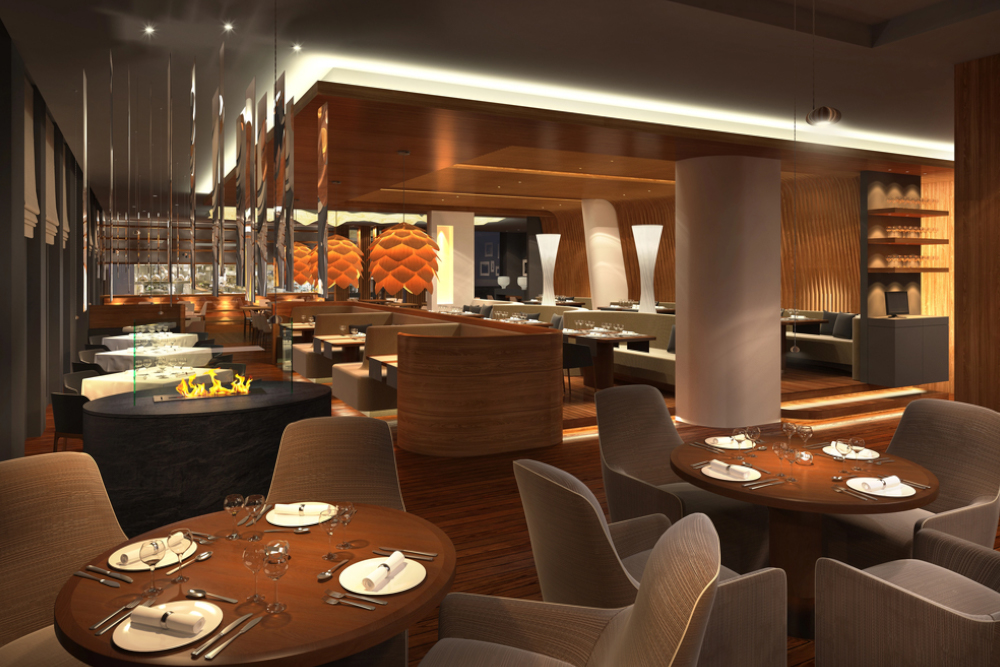
How a restaurant dining room feels begins long before the first plate reaches the table. This is especially the case with restaurant ADA compliance, which requires a delicate balance between maintaining the ambiance and prioritizing the accessibility of all patrons. The arrangement of chairs, tables, and aisles shapes guest comfort, staff efficiency, and restaurant ADA compliance all at once. A thoughtful layout transforms accessibility from a challenge into a seamless advantage that matters to all guests, even if they never call it out.
Treating restaurant furniture as part of your accessibility strategy makes the space easier to move through, simpler to serve, and more welcoming to a wide range of guests. Instead of appearing as a maze of obstacles, the dining room reads as intentional and considerate from entry to dessert.
Start with the Flow, Not the Restaurant Furniture
Rather than squeezing furniture into every corner, start by considering how guests and staff move through the room. Picture the paths from entry to host stand, from host stand to tables, from tables to restrooms, and from exits to the street. Those are the arteries of your restaurant.
Mark those paths on a floor plan and protect them as clear circulation routes. In practice, that means no stray chairs jutting into walkways, no bus stations in tight corners, and no decorative pieces clogging space near doors.
Only after those paths are mapped should restaurant tables and chairs come into play, always working around the circulation you’ve already laid out.
Know the Core ADA Dimensions of Restaurant Dining
ADA compliance is grounded in a handful of measurements that guide where and how furniture can sit. In dining areas, some of the most influential numbers include:
- Aisles at least 36 inches wide so wheelchairs and mobility devices can pass.
- Clear floor space of roughly 30 by 48 inches at accessible tables.
- Table heights in the ballpark of 28 to 34 inches for usable wheelchair access.
- Knee clearance close to 27 inches high, 30 inches wide, and 19 inches deep below accessible tables.
Those figures affect spacing between tables, the overhang of restaurant table tops, and how far chairs can be pulled out without choking off a route. A tape measure during layout planning is far cheaper than a last-minute remodel after an inspection.
Design Accessible Routes in Your Restaurant
Consider the experience of a guest using a wheelchair or walker. The path from arrival to payment should feel calm and effortless, not like an obstacle course. Routes from entry to host stand, tables to restrooms, and to exits need ample width and minimal tight turns.
Also be sure to account for peak service conditions. Chairs shift, guests gather near the bar, and mobile POS devices appear in aisles. Designing generous pathways provides a buffer so these real-world changes do not compromise accessibility or restaurant ADA compliance.
Choose Restaurant Furniture That Works with Accessibility
Some table and chair designs fight your goals while others cooperate beautifully. For restaurant ADA compliance, pedestal tables or bases set inward from the edge allow wheelchair users to roll close without banging into legs. Wide, stable tops help guests who lean on the surface for support.
Restaurant chairs should be sturdy but reasonably light so servers can reposition them for guests using mobility aids. Very bulky or deep chairs might look plush, but can steal precious inches from your walkways. Fixed restaurant booths can still play a role, but pair them with a healthy number of freestanding tables that offer flexible seating options, including space for wheelchairs at the open side.
Do not forget outdoor dining restaurant furniture. Give exterior restaurant seating the same attention you bring to the main room.
Disperse Accessible Tables, Don’t Hide Them
The rules around accessible seating typically require a minimum percentage of tables that work for wheelchair users, and those seats should be spread throughout the dining area. Instead of clustering them in one “accessible zone,” weave them into different parts of the space.
Aim to have accessible tables:
- In key sections like the main dining room, bar dining, and patio.
- Near popular viewpoints or comfortable spots, not just by restrooms or busy doors.
- Matching the style of other restaurant tables so guests do not feel singled out.
Guests using wheelchairs should feel like they have real choices about where to sit, just like everyone else.
Watch For Everyday Layout Pitfalls
Even a beautifully planned room can slip out of ADA compliance because of daily habits. Common trouble spots include chairs that slide into aisles, host stands that quietly expand with menus and gadgets, and bus tubs or staging trays set in tight corners.
Keep an eye on:
- Narrowing near restrooms or bar entries, where people tend to linger.
- High-top only bar areas, which leave no option for guests using wheelchairs.
- Temporary add-ons like holiday décor, portable heaters, or extra two-tops squeezed into leftover gaps.
Walk the room occasionally at eye level and with a wider lens. If you need to twist or side-step often, someone with limited mobility will have an even harder time.
Train Staff to Protect the Plan
No configuration survives long without staff support. Servers add chairs for bigger parties, managers shuffle tables for events, and over a few days, your carefully measured aisles shrink by inches. Guard against that drift with simple visual cues and routines.
Mark subtle points on the floor or baseboards where table legs should sit. Include a quick “layout check” in pre-shift duties so someone walks the room to reset tables and pull chairs in. Train hosts and servers on how to seat guests using wheelchairs in a smooth, respectful way, including when to move a chair or adjust a table without making it a spectacle.
When the team understands that accessibility is part of hospitality, not just a code requirement, they will naturally defend those clear routes and table choices.
Ready to Rework Your Layout?
Turn your accessibility plan into a beautiful, hard-working space with outdoor furniture designed for real restaurant life. RestaurantPatioFurniture.com focuses on commercial-grade pieces that stand up to weather, heavy use, and fast-paced service while still looking sharp on the patio or sidewalk.
From dining sets and bar stools to tabletops and chairs, our catalog covers a wide range of styles so you can match your brand and support restaurant ADA compliance goals at the same time.
Explore the collection, tap into responsive support, and outfit your patio with furniture that keeps guests comfortable season after season.