
The Best Indoor Restaurant Table Layout Guide: Optimizing Space, Flow, and Guest Experience
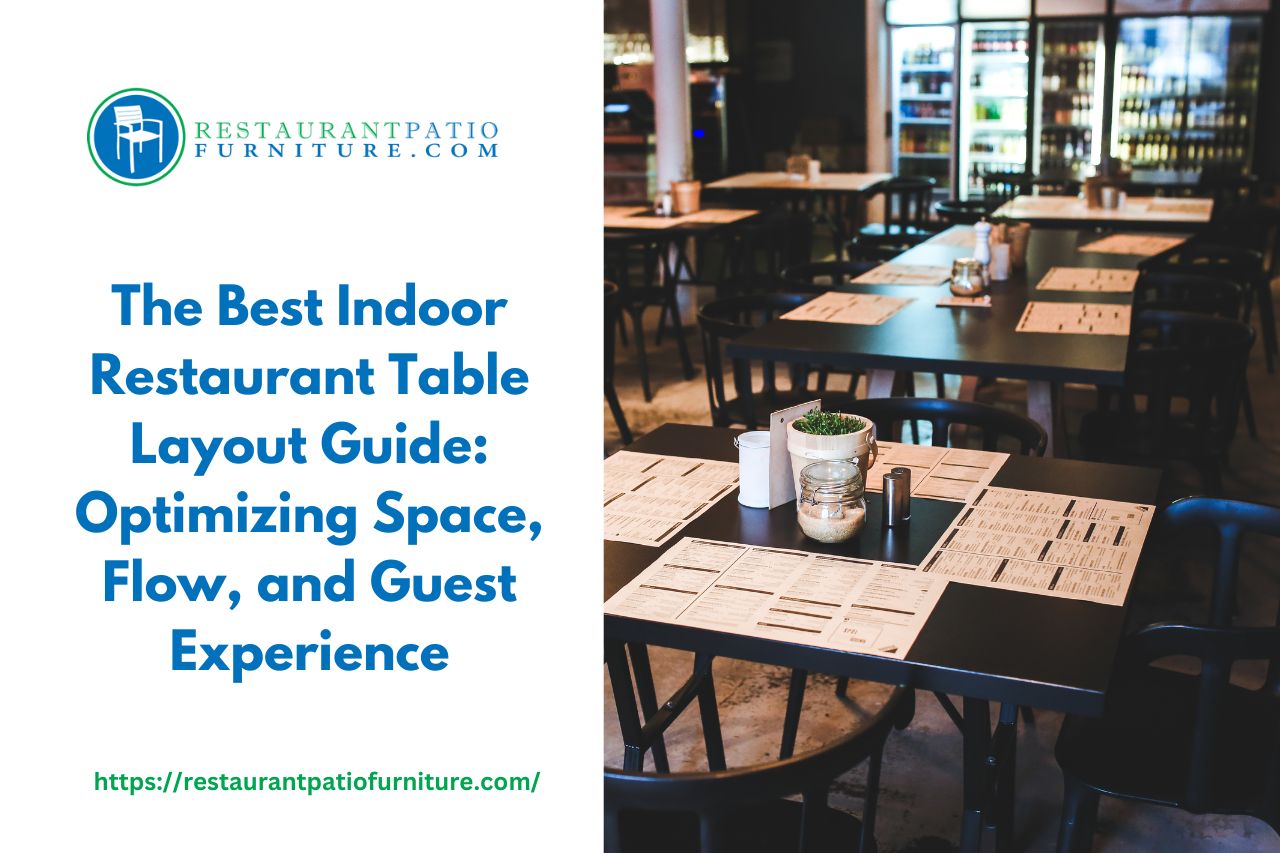
Creating a welcoming and efficient restaurant layout is an art form that balances aesthetics with functionality. While the menu and ambiance play crucial roles, the arrangement of your tables can make or break a guest’s experience. From maximizing space to facilitating staff movement and fostering the desired vibes, a well-thought-out table layout is your silent partner in restaurant success.
This guide dives deep into the world of indoor restaurant table layouts, offering insights and inspiration to create a space that thrives.
Understanding Your Restaurant’s Identity
Before diving into tables and chairs, define your restaurant’s core identity. Are you a bustling bistro teeming with energy, a fine-dining haven for intimate conversations, or a family-friendly spot buzzing with laughter? Each type demands a different layout approach.
Bistro Buzz: Opt for flexible arrangements with movable restaurant tables and restaurant chairs to accommodate large groups without compromising on smaller parties. High communal tables can also encourage interaction and a vibrant atmosphere.
Fine-Dining Finesse: Prioritize spaciousness with ample room between tables, creating pockets of privacy for hushed conversations. Round tables foster intimacy, while square tables allow for efficient serving.
Family Fun Zone: Designate playful areas with smaller tables for families, booth seating for comfortable gatherings, and high chairs for little ones. Ensure ample, clear floor space for children to move around without compromising flow.
Mastering the Layout Mechanics
Once you understand your restaurant’s personality, let’s delve into the technical aspects of the layout:
Space Optimization
- Measure and analyze: Before rearranging furniture, map out your floor plan, including entry points, restrooms, kitchen access, and any fixed elements. This meticulous approach prevents miscalculations and wasted space.
- Traffic flow: Imagine the natural flow of guests – from entering to leaving. Ensure aisles are wide enough for comfortable movement, even during peak hours. Avoid bottlenecks near kitchens or restrooms.
- Table shapes and sizes: Rectangular tables maximize seating capacity, while round tables create a more intimate feeling. Square tables are a versatile option, perfect for both small and large groups. Consider table sizes relative to the space, ensuring comfortable legroom without overcrowding.
Creating Atmosphere
- Zoning with tables: Delimitate different areas within your restaurant using the arrangement of tables. Create a cozy corner for couples, a vibrant bar area for social gatherings, and a quieter family zone.
- Visual interest: Break up monotony by incorporating a mix of table heights and shapes. High communal tables can serve as a central gathering point, while booth seating offers privacy and comfort.
- Lighting and decor: Use lighting strategically to highlight specific areas and create different moods. Warm pendant lights over tables add intimacy, while track lighting can illuminate walkways and workstations. Don’t forget the power of strategically placed greenery and wall art to enhance the ambience.
Enhancing Guest Experience
- Accessibility: Ensure your layout is accessible for everyone. Prioritize wider aisles, designate accessible tables near entrances, and offer removable chairs for ease of movement.
- Sightlines and noise levels: Arrange tables to avoid diners directly facing the kitchen or restrooms. Consider noise levels, placing loud groups away from quieter areas like booths.
- Staff efficiency: Think about your staff’s movement. Ensure easy access to tables for serving and clearing, without creating unnecessary obstacles or tight corners.
Additional Tips
- Experiment and adapt: Don’t be afraid to try different layouts and see what works best. Pay attention to guest feedback and adjust accordingly.
- Technology integration: Consider incorporating reservation systems and table management software to optimize seating and improve operational efficiency.
- The power of the outside: If you have outdoor seating, integrate it seamlessly into your indoor layout, offering guests a choice of ambiance.
Remember, the perfect table layout is a delicate balance of factors – space utilization, traffic flow, atmosphere, and guest experience. By understanding your restaurant’s identity and applying these practical tips, you can create a layout that not only maximizes your space but also elevates your restaurant to the next level, offering guests an unforgettable dining experience.
So, get out your measuring tape, unleash your creativity, and design a table layout that makes your restaurant the talk of the town!